Data centers are among the most technically demanding facilities to design and construct. Unlike conventional commercial buildings, they house critical IT infrastructure that depends on continuous power, effective cooling, reliable connectivity, and carefully planned supporting systems. Behind every server rack is a complex network of electrical distribution, cooling equipment, piping, cable trays, fire protection systems, and structural components. These systems must fit within limited spaces while remaining accessible for installation, maintenance, and future upgrades. This is where specialized Data Center BIM Coordination becomes particularly important.
Although Building Information Modeling (BIM) is widely used across construction projects, data centers require a more specialized coordination approach. Identifying clashes is only one part of the process. Teams must also consider system reliability, equipment clearances, construction sequencing, and long-term operational requirements.
1. Why Conventional BIM Coordination Is Not Enough
In a typical commercial building, BIM coordination often focuses on identifying and resolving conflicts between architectural, structural, and mechanical, electrical, and plumbing (MEP) systems before construction. Data center projects require additional attention because many building systems directly support critical IT operations.
For example, a cooling pipe may fit within the available ceiling space without creating a geometric clash, but its location could restrict access to an electrical panel or interfere with the removal of nearby equipment. Similarly, an electrical cable tray may be correctly positioned in the model but create difficulties during installation if adequate working space has not been considered. Effective coordination therefore extends beyond geometric clash detection to include accessibility, constructability, maintainability, and system-specific requirements.
2. High-Density MEP Systems Create Complex Coordination Challenges
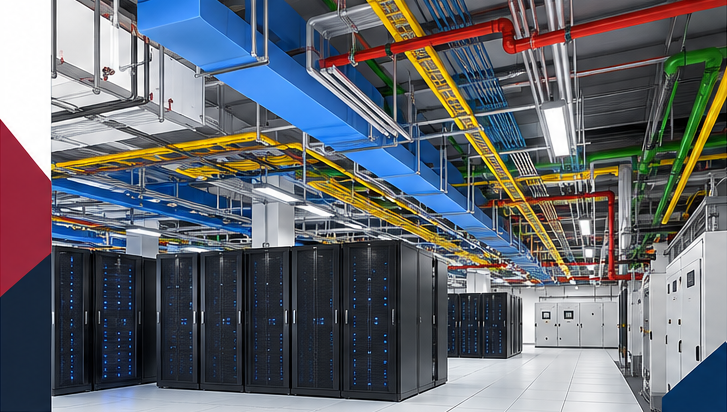
One of the biggest challenges in data center construction is the concentration of mechanical, electrical, and plumbing systems within relatively limited spaces. These facilities may include extensive electrical distribution networks, cable trays and busways, cooling equipment and chilled-water piping, fire detection and suppression infrastructure, backup power systems, and monitoring and controls.
Each system has specific routing, clearance, and installation requirements. When multiple disciplines work independently, conflicts can arise between ductwork, piping, cable trays, equipment supports, and structural elements. Through coordinated BIM models, project teams can evaluate these systems together, identify spatial conflicts, and develop practical routing solutions before construction begins. This is a key aspect of specialized Data Center BIM Services, where accurate modeling and multidisciplinary coordination help create installable and maintainable layouts.
3. Critical Equipment Requires More Than Physical Space
Data centers contain specialized equipment such as uninterruptible power supply (UPS) systems, switchgear, transformers, cooling units, pumps, and generators. Positioning these components correctly involves more than confirming that they fit within a room. BIM coordination must account for manufacturer-recommended clearances, access panels, maintenance zones, equipment replacement paths, and installation requirements.
Consider a large electrical switchgear assembly. Even if its modeled dimensions fit within the allocated space, insufficient working clearance could create safety and maintenance concerns. Similarly, cooling equipment may require space for filter replacement, servicing, and component removal. By incorporating these requirements into the coordination process, BIM services can help identify potential access problems before equipment is delivered to the site.
4. Redundancy and Reliability Influence BIM Coordination
Many data centers incorporate redundant power and cooling arrangements to support operational continuity. Depending on the facility’s design, these may include separate electrical distribution paths, backup equipment, and multiple cooling systems. Coordinating these systems requires an understanding of their intended relationships and separation requirements.
For instance, two redundant distribution routes may need to remain physically separated to reduce exposure to common risks. Combining them within a shared congested space could conflict with the project’s reliability objectives. BIM teams must therefore coordinate closely with design engineers to preserve the approved system architecture. BIM coordination does not determine the redundancy strategy; instead, it helps verify that modeled layouts support the strategy established by the engineering team.
5. BIM Coordination Supports Prefabrication and Modular Construction
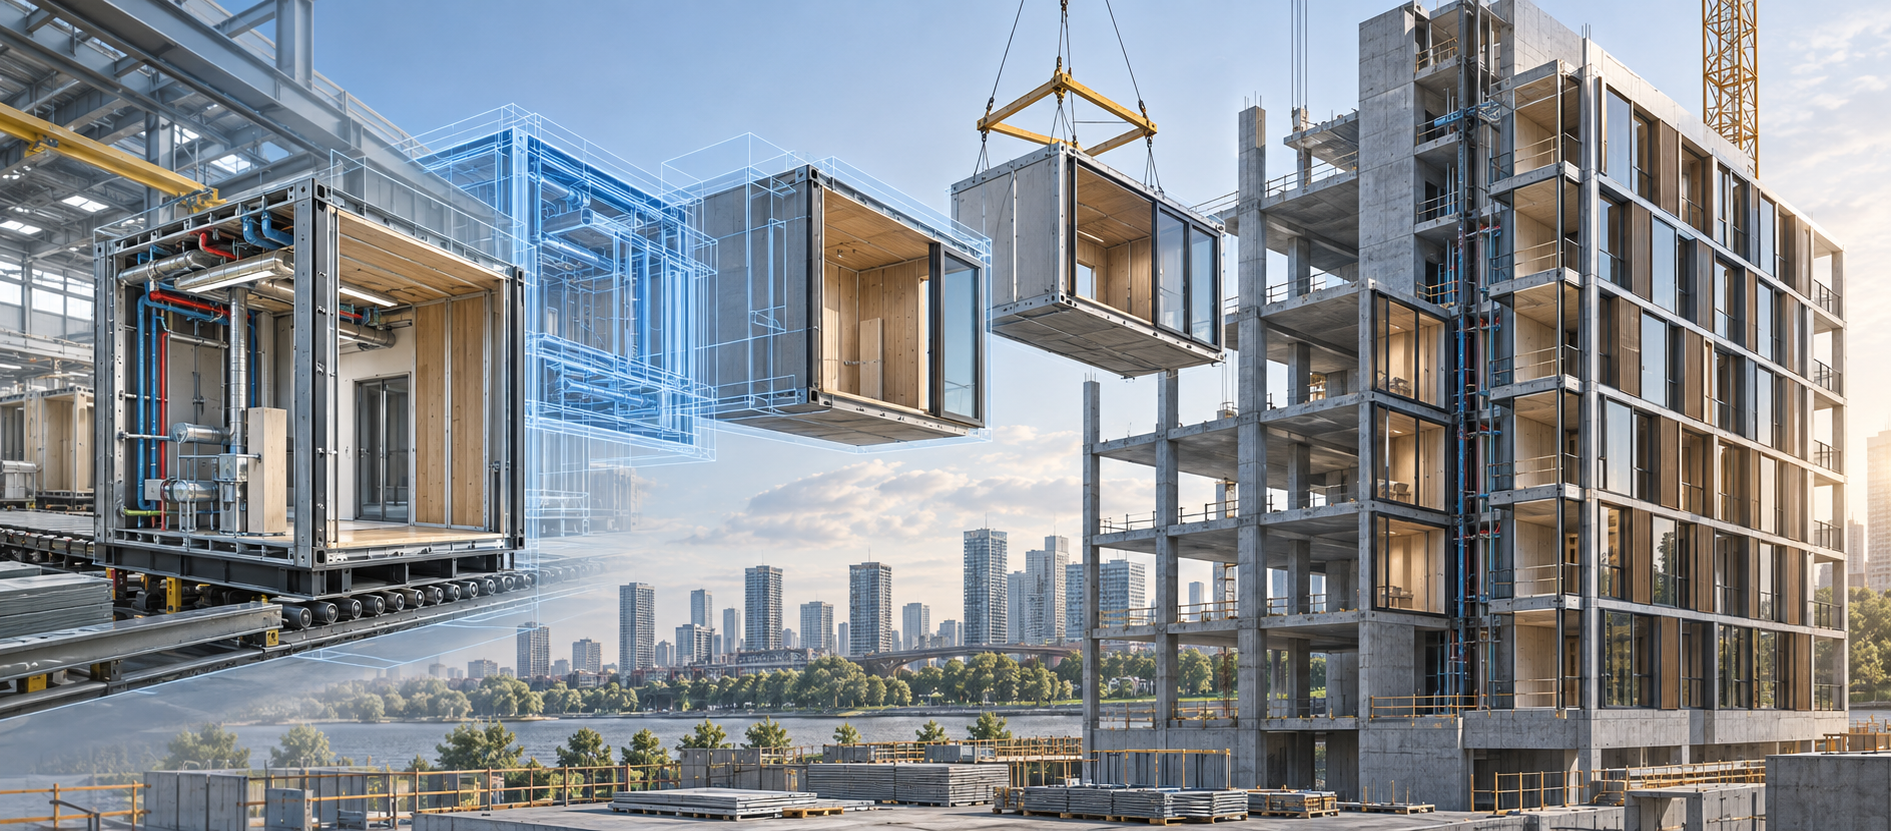
Prefabrication is an important consideration in data center construction, particularly where project schedules are demanding and building systems are highly repetitive. Coordinated BIM models can support the development of prefabricated MEP assemblies, modular equipment arrangements, and installation-ready documentation.
For example, mechanical piping assemblies or electrical support systems may be planned for off-site fabrication. Before fabrication begins, the model must account for accurate dimensions, connection points, support locations, installation tolerances, and site access. Poor coordination can result in prefabricated assemblies that require modification during installation, reducing the intended benefits of off-site construction. Detailed BIM coordination, as part of comprehensive Data Center BIM Services, helps ensure that prefabricated components fit and function as intended, supporting faster installation and improved on-site efficiency.
6. Early Clash Detection Must Be Paired with Constructability Reviews
Clash detection remains essential, but the value comes from resolving issues according to their construction impact. A conflict between a major cooling pipe and a structural beam may require a different response from a minor overlap between two modeled supports. Project teams need to assess priorities, available routing alternatives, and downstream effects before approving changes.
Constructability reviews add another layer of scrutiny. They consider whether components can actually be installed in the planned sequence, whether workers have sufficient access, and whether maintenance routes remain practical. Addressing these issues during model coordination can help reduce field modifications, RFIs, rework, and avoidable delays.
7. BIM Quality Control and Model Accuracy Matter
Data center projects rely on dependable information across disciplines. Model elements must reflect approved design intent, current equipment information, and the agreed level of development. Inconsistent dimensions, outdated equipment families, missing supports, or mismatched drawings can undermine coordination even when the model appears visually complete.
A structured BIM quality-control process checks model consistency, discipline alignment, naming conventions, key clearances, and coordination issue closure. It also verifies that drawings and schedules remain consistent with the coordinated model. Clear review responsibilities and documented issue tracking help teams maintain confidence in the information used for construction.
8. BIM Coordination Extends Beyond Construction
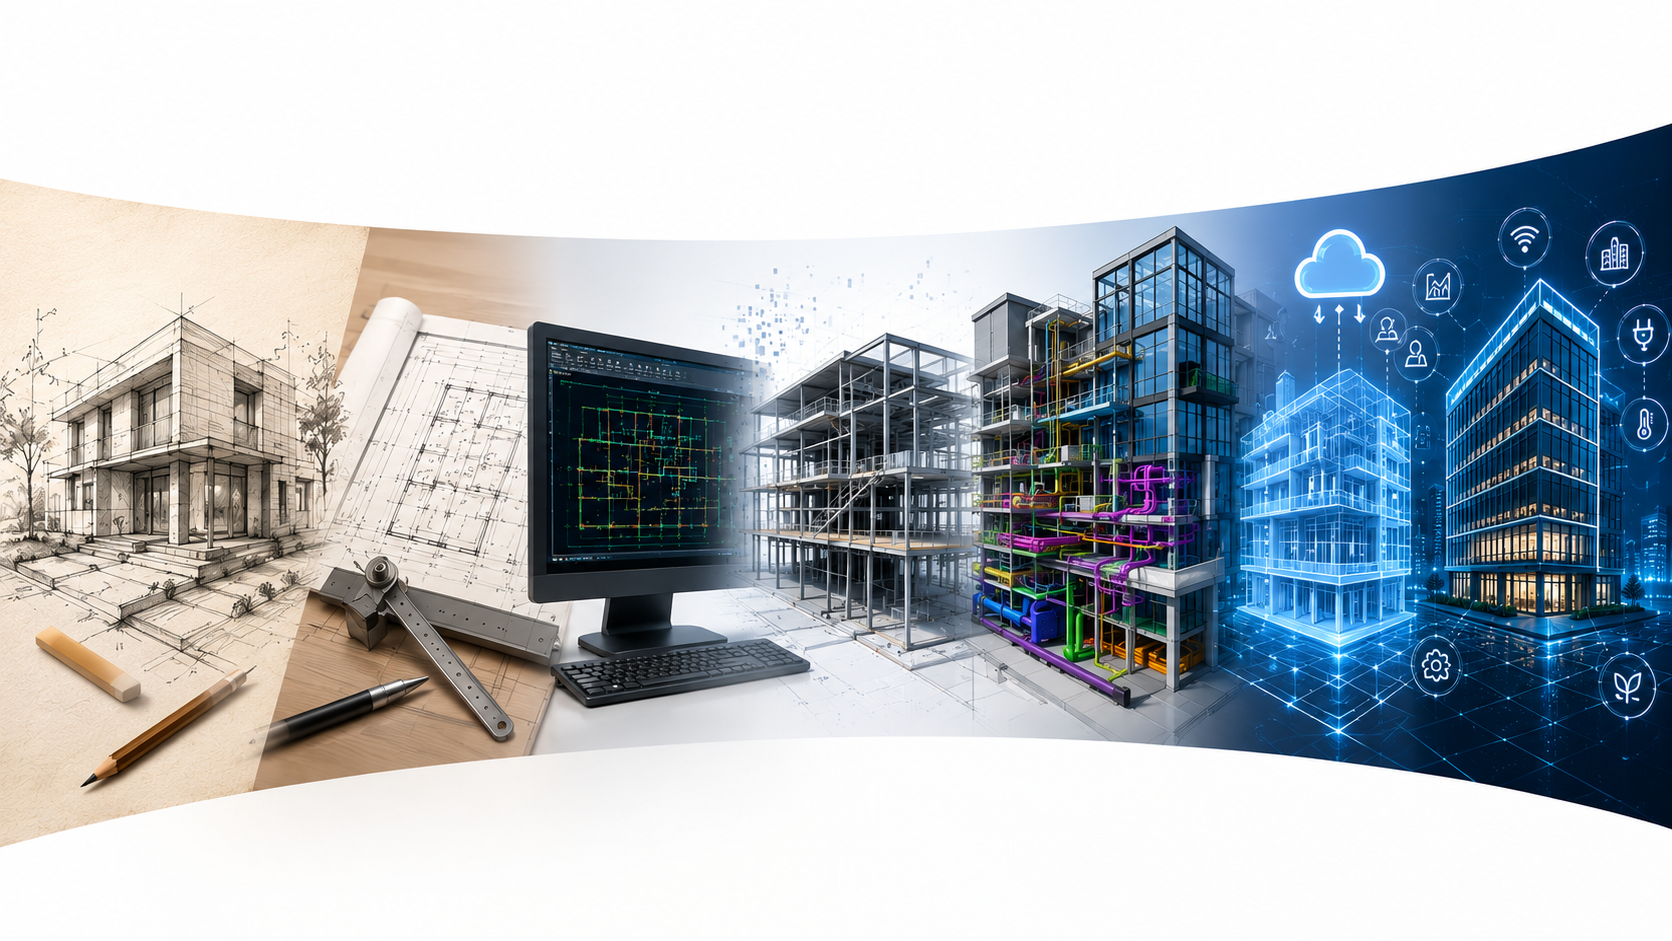
The value of BIM does not necessarily end when equipment is installed. Where the project scope requires it, verified as-built models and structured asset information can support future maintenance planning, renovations, and facility upgrades. This is particularly relevant to data centers, where technology and capacity requirements can change over time.
However, operational usefulness depends on defining information requirements early. A model created only for construction clash detection will not automatically contain the asset data needed for facility management. Owners, contractors, and BIM teams should agree on handover expectations, model accuracy, and required equipment information before final delivery.
Conclusion: A Specialized Approach for Mission-Critical Projects
Data center BIM coordination demands more than a clash-free model. High-density MEP systems, critical equipment, redundancy requirements, prefabrication, and long-term maintainability call for a carefully planned, multidisciplinary process. When these considerations are addressed early, project teams are better positioned to deliver accurate documentation and practical construction solutions.
Looking for BIM services for your data center project? Advenser provides BIM modeling and coordination support for complex building systems. Contact our team to discuss your project requirements and explore how coordinated BIM deliverables can support your construction workflow.