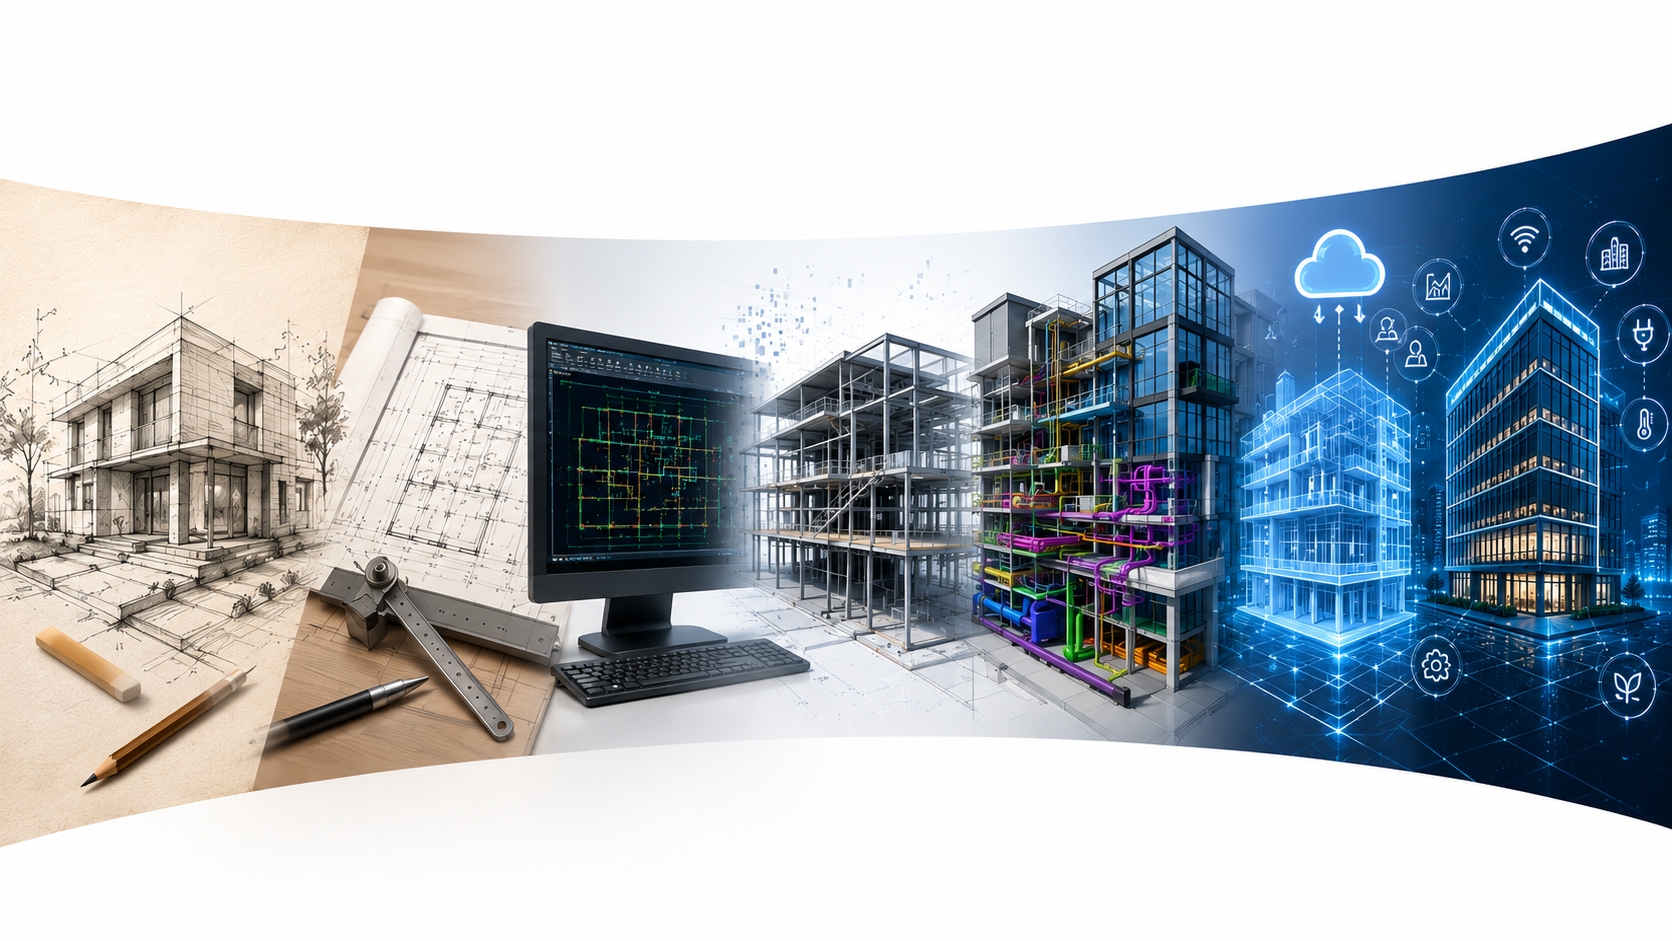
Introduction: From Drawing Lines to Managing Building Information
Architecture has always depended on the ability to communicate an idea clearly enough for other people to understand, coordinate and build it. For generations, this information was created by hand through sketches, tracing sheets and technical drawings. Over time, digital drafting, 3D modeling and Building Information Modeling (BIM) changed not only how drawings were produced, but also how project information could be organized, coordinated and shared across the Architecture, Engineering and Construction (AEC) industry.
The attached source document traces this journey through hand sketches, manual drafting, 2D CAD, 3D CAD modeling, BIM, collaborative BIM and digital twins. The era labels below are retained exactly as they appear in the source document, including overlapping year ranges. The explanations have been expanded to make the article more useful for an Advenser audience while keeping the original progression and terminology.
1. Hand Sketches: The Starting Point of Architectural Design
Era: Before 1960 | Technology: Hand Sketches
Before digital drafting, architects developed building concepts using pencil, paper and tracing sheets. Hand sketching made it possible to explore form, proportion, circulation and spatial ideas quickly, and it remained an effective way to communicate early design intent. The limitation appeared as projects became more detailed: every revision had to be redrawn manually, coordination between disciplines depended on separate drawings, and repeated changes increased the possibility of drafting inconsistencies. Even with today’s digital tools, sketching still has value during concept development because it allows designers to test ideas before moving into a more structured digital workflow.
Key elements used in this era:
- Pencil sketches
- Tracing paper
- Scales
- Manual revisions
- Conceptual design development
- Manual coordination between drawings
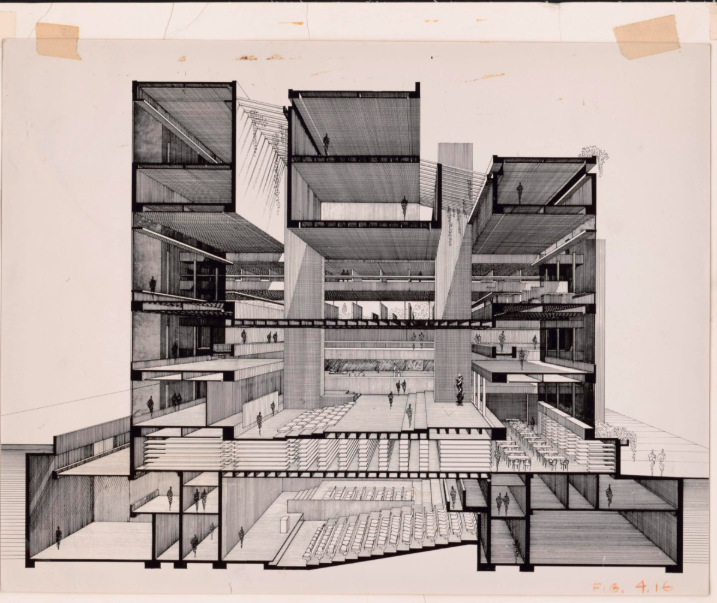
2. Manual Drafting: Standardizing Technical Documentation
Era: Before 1960 – 1980 | Technology: Manual Drafting
As architectural concepts moved toward technical documentation, drawing boards and precision drafting tools became central to the design process. Manual drafting helped architects and engineers prepare more standardized plans, elevations, sections and details, but the workflow was still entirely dependent on physical drawings. A revision to one part of the design could affect multiple sheets, and each affected drawing had to be updated manually. Maintaining consistency across copies was therefore time-consuming, especially as project scale and multidisciplinary requirements increased.
Key elements used in this era:
- Drawing boards
- T-squares
- Drafting machines
- Set squares
- Technical pens
- Standardized technical drawings
- Manual drawing revisions
3. 2D CAD: Drafting Moves to the Computer
Era: Before 1980 – 1995 | Technology: 2D CAD
The introduction of AutoCAD and other CAD software shifted drafting from physical drawing boards to digital 2D environments. Architectural and engineering teams could produce drawings faster, store them electronically, copy details, revise geometry more efficiently and improve drawing accuracy. This was a major productivity improvement, but the underlying workflow was still largely drawing-based. Plans, sections, elevations and details remained separate digital files or views that required careful coordination, so a change made in one drawing did not automatically update all related project information.
Key elements used in this era:
- AutoCAD and other CAD software
- Digital 2D drawings
- Electronic drawing storage
- Faster drafting and editing
- Easier revisions
- Improved drawing accuracy
4. 3D CAD Modeling: Better Visualization, Limited Building Information
Era: Before 1995 – 2005 | Technology: 3D CAD Modeling
3D CAD modeling allowed project teams to represent buildings and components in three dimensions instead of relying only on flat drawings. This improved visualization, made spatial relationships easier to understand and helped communicate design intent more clearly. However, the source document correctly distinguishes this stage from BIM: the models were primarily geometric and contained limited embedded building information. In other words, a model could describe the shape and position of an object without necessarily carrying the richer properties, relationships, schedules or lifecycle data associated with BIM.
Key elements used in this era:
- 3D geometric modeling
- Digital visualization
- Spatial representation of building components
- Faster drawing production
- Digital storage
- Easier revisions
- Improved drawing accuracy
5. BIM: From Geometry to Intelligent Building Information
Era: Before 2002 – 2010 | Technology: BIM
Building Information Modeling introduced a fundamental change by connecting geometry with structured building information. Software such as Autodesk Revit enabled parametric modeling, where model elements could carry properties and relationships instead of functioning only as lines or shapes. Plans, sections, elevations and schedules could be generated from the same model environment, helping project teams maintain greater consistency when changes occurred. BIM also expanded the workflow to include clash detection, quantity takeoffs, multi-user collaboration and lifecycle information management, making the model a shared source of project information rather than only a visualization tool.
Key elements used in this era:
- Autodesk Revit
- Intelligent parametric modeling
- Coordinated plans, sections and elevations
- Automated schedules
- Clash detection
- Quantity takeoffs
- Multi-user collaboration
- Lifecycle information management
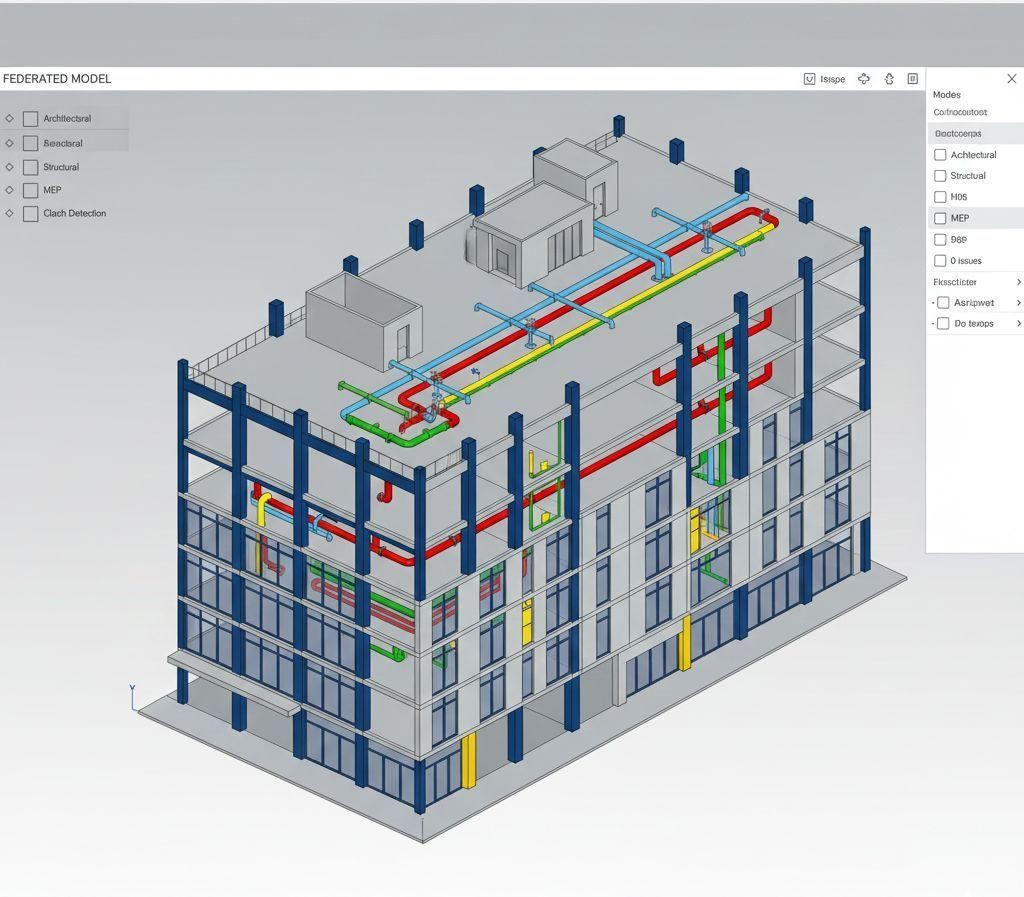
For project teams using this approach, Advenser’s BIM Services and Architectural BIM Services can support model development, construction documentation and project-specific BIM deliverables.
6. BIM Collaborative: Connecting Disciplines and Project Teams
Era: Before 2002 – 2010 | Technology: BIM Collaborative
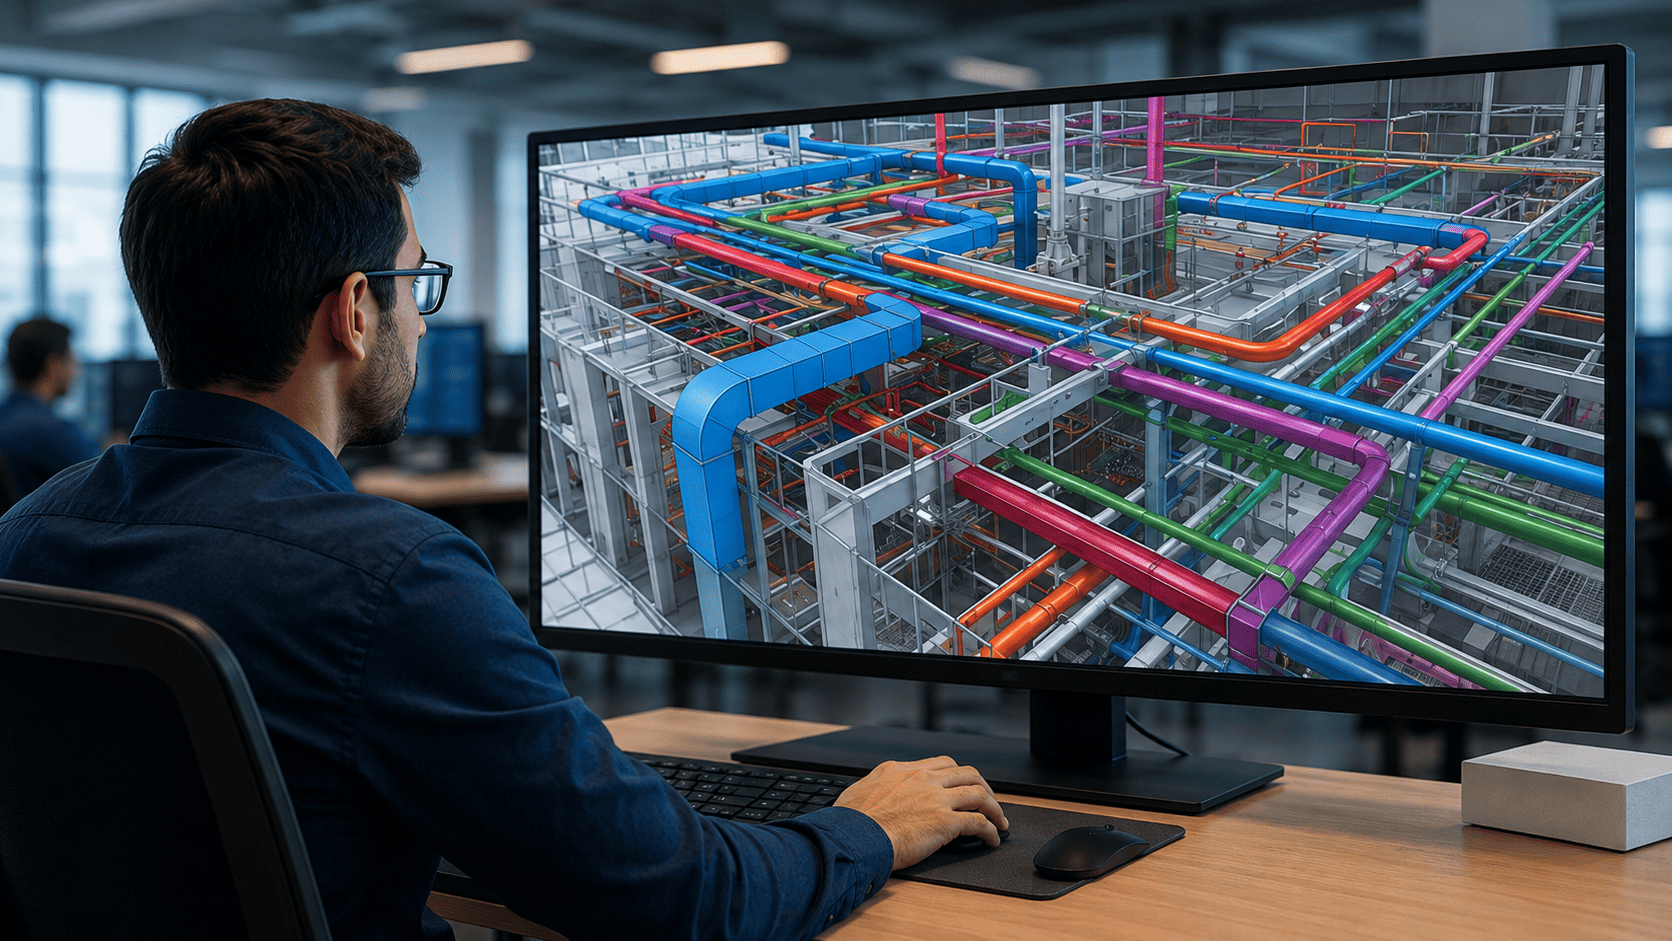
The next stage described in the source document is collaborative BIM, where architectural, structural and MEP information can be brought together and reviewed as part of a multidisciplinary workflow. Modern teams may use authoring software, cloud collaboration platforms, model coordination applications and open exchange standards to manage information across organizations. This makes it easier to review interfaces between systems, track issues, detect clashes, coordinate revisions and reduce the risk of different disciplines working from inconsistent information. The value of collaboration is therefore not simply that models can be shared, but that project information can be reviewed and coordinated more systematically before construction.
Key elements used in this era:
- Autodesk Revit
- Autodesk Construction Cloud (ACC)
- BIM 360
- BIM Collaborate Pro
- Navisworks
- Autodesk ReCap
- IFC-based collaboration
- Multidisciplinary coordination
- Real-time collaboration
- Reduced design conflicts
- Improved construction planning
For multidisciplinary projects, this stage provides a natural connection to Advenser’s BIM Coordination Services and MEP BIM Services, which support coordinated project information across architectural, structural and building-services interfaces.
7. Digital Twins: Extending Digital Information into Operations
Era: Future | Technology: Digital Twins
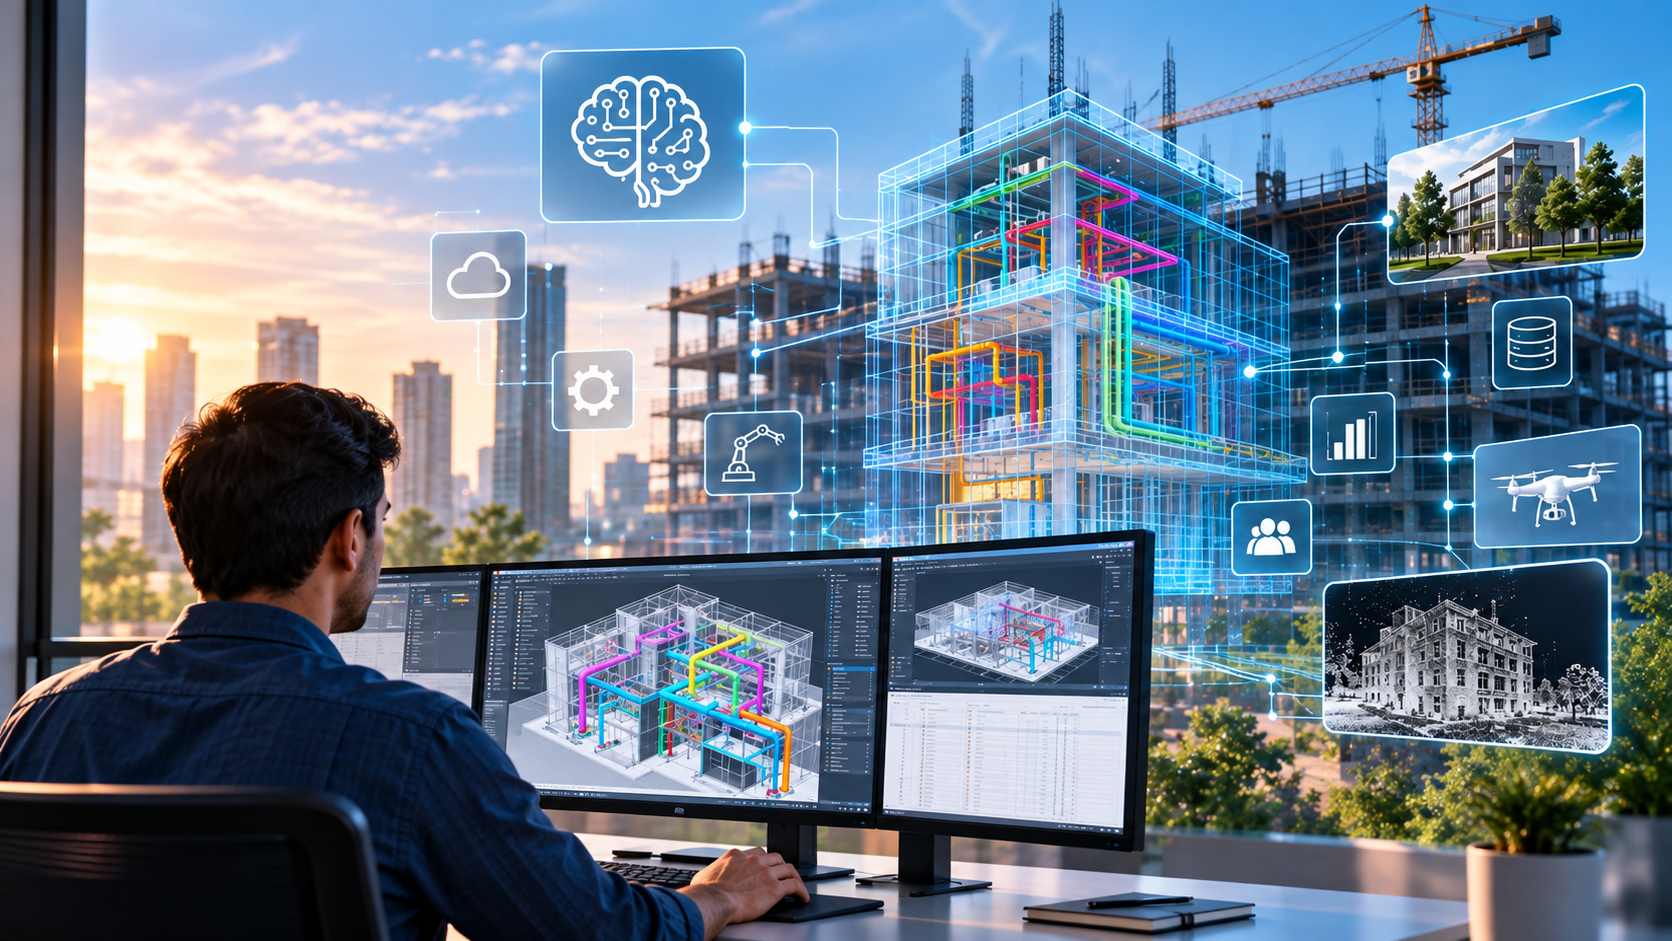
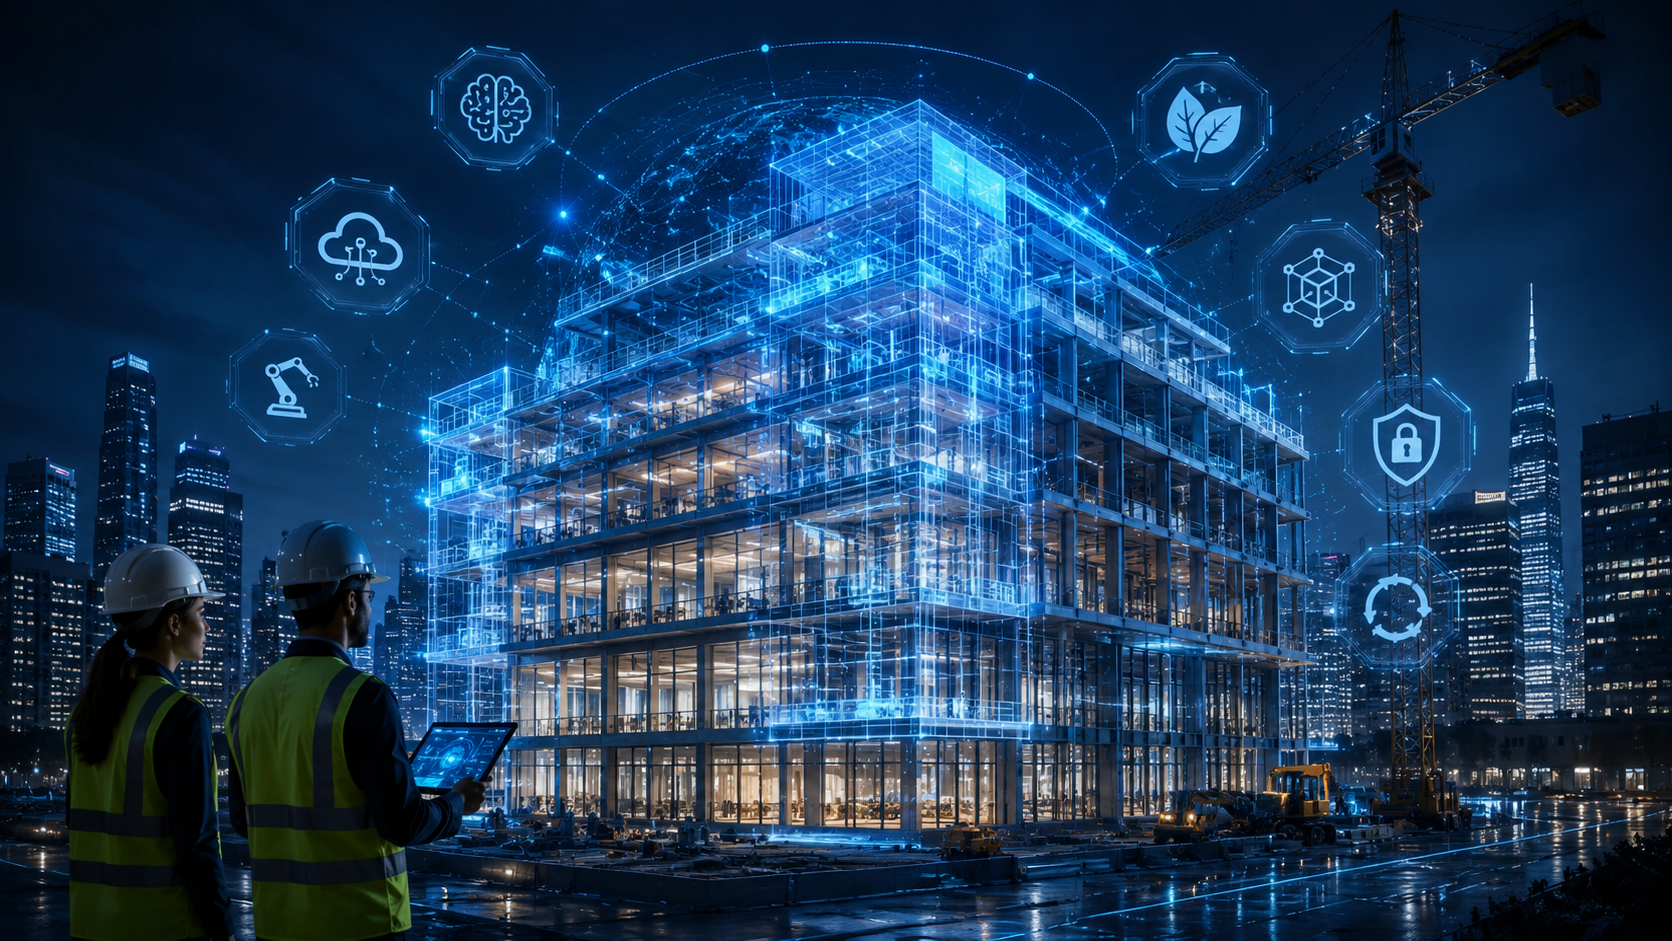
The source document identifies digital twins as the next stage in the evolution of BIM-connected workflows. A digital twin extends the concept of a digital model by connecting a virtual representation with operational or real-time data from the physical asset. This creates opportunities to use building information beyond design and construction for monitoring, analysis, sustainability assessment and maintenance planning. The source also highlights AI-assisted design, IoT integration, predictive maintenance, automated code-compliance checking and robotic construction support as technologies that can further expand the role of connected digital information across the building lifecycle.
Key elements used in this era:
- Digital twins with live building data
- IoT sensor integration
- AI-assisted design optimization
- Predictive maintenance
- Sustainability and energy analysis
- Automated code-compliance checking
- Robotic construction support
- Real-time building monitoring
This evolution can be explored further through Advenser’s Digital Twin Services, which focus on connected digital representations for building and asset information workflows.
BIM Dimensions: Expanding the Model Beyond 3D
The source document also summarizes commonly used BIM dimensions. These dimensions illustrate how the model can be connected with additional project information beyond geometry. Terminology can vary by organization, but the document presents the progression as follows:
- 3D – Intelligent Building Model: model geometry, components and spatial information.
- 4D – Construction Scheduling: linking model elements with time and construction sequencing.
- 5D – Cost Estimation and Budgeting: connecting quantities and project information with cost-related workflows.
- 6D – Sustainability and Energy Analysis: using model information to support sustainability and performance analysis.
- 7D – Facility and Asset Management: extending structured building information into operations and asset management.
For readers who want a deeper explanation of BIM dimensions, Advenser already has a dedicated article on the subject: The Evolution of Building Information Modeling (BIM): 2D Drawings to 5D Models and Beyond
Where Scan to BIM Fits into the Modern Workflow
The era progression in the source document focuses mainly on the development of design and modeling technologies. In current practice, reality capture also plays an important role in bringing existing buildings into BIM workflows. Laser scanning and point-cloud data can be used to document existing conditions and develop BIM models for renovation, retrofit, refurbishment and as-built purposes. This creates a bridge between the physical asset and the digital model, particularly when reliable existing drawings are unavailable or incomplete.
Advenser’s Scan to BIM Services can support the conversion of point-cloud information into architectural, structural and MEP BIM models according to the required project scope.
What Has Changed from Hand Sketches to BIM?
The evolution from hand sketches to BIM is not simply a story of replacing paper with software. Each era changed the type of information that project teams could create, revise, coordinate and share. Hand sketches focused on ideas; manual drafting standardized technical communication; 2D CAD digitized drawing production; 3D CAD improved visualization; BIM connected geometry with data; collaborative BIM connected disciplines and project participants; and digital twins extend digital information toward operations and asset performance.
- Hand sketches – fast conceptual thinking and design communication.
- Manual drafting – standardized technical drawings created with precision tools.
- 2D CAD – digital drawing production, storage and revision.
- 3D CAD – improved geometric visualization and spatial understanding.
- BIM – intelligent, parametric and information-rich building models.
- Collaborative BIM – multidisciplinary coordination and shared project information.
- Digital twins – connected digital representations supporting operational and lifecycle use.
How Advenser Supports Modern BIM Workflows
Modern projects may require different levels of modeling, coordination, documentation and lifecycle information depending on project stage and scope. Advenser supports architectural, structural and MEP teams with BIM and VDC-related services that can be aligned with project-specific inputs, model-development requirements and deliverables. The objective is not to apply technology for its own sake, but to use the appropriate digital workflow to improve the quality, coordination and usability of project information.
Explore Advenser’s BIM Services to learn more about multidisciplinary BIM capabilities for design, coordination, documentation and project delivery.
Frequently Asked Questions
How is BIM different from traditional CAD?
Traditional CAD primarily creates digital drawings and geometric representations. BIM uses information-rich model elements with properties and relationships that can support coordinated drawings, schedules, quantities and multidisciplinary workflows.
Does BIM replace architectural sketching?
No. Hand sketching is still useful for conceptual thinking and early design communication. BIM becomes particularly valuable as the project progresses into detailed modeling, documentation, coordination and information management.
Is every 3D model a BIM model?
No. A 3D model may contain geometry only. A BIM model is developed to include structured building information, object properties, relationships and project data according to the intended use.
What is collaborative BIM?
Collaborative BIM brings model information from multiple disciplines into a coordinated workflow so teams can review interfaces, detect clashes, manage revisions and communicate project issues more consistently.
How do digital twins relate to BIM?
Digital twins can build on BIM and other digital information by connecting virtual representations with live or operational data, supporting monitoring, analysis and lifecycle-oriented decision-making.
Conclusion
From the first pencil line on tracing paper to intelligent multidisciplinary models, architectural workflows have evolved around one continuing objective: communicating project information more clearly and reliably. Hand sketches brought ideas to life, CAD accelerated drafting, 3D modeling improved visualization, and BIM connected geometry with information and collaboration.
Today, BIM can support far more than the production of drawings. Depending on the project, it can contribute to coordination, scheduling, quantity workflows, existing-condition modeling, facility information and connected digital-twin applications. The technology will continue to change, but the value of BIM will remain tied to how effectively project teams use information to make better design, construction and operational decisions.