
MEP 3D MODELING SERVICES
Advenser provides specialized MEP 3D modeling services for complex building, infrastructure, industrial, and construction projects. With multidisciplinary engineering teams experienced in mechanical, electrical, plumbing, and fire protection systems, we develop accurate 3D models that support design coordination, constructability review, documentation, and project execution.
Our MEP 3D models are developed in accordance with project-specific BIM standards, LOD requirements, design inputs, and coordination workflows. By integrating multiple building services within a coordinated digital environment, potential conflicts between MEP systems, structural elements, and architectural components can be identified and reviewed before construction.
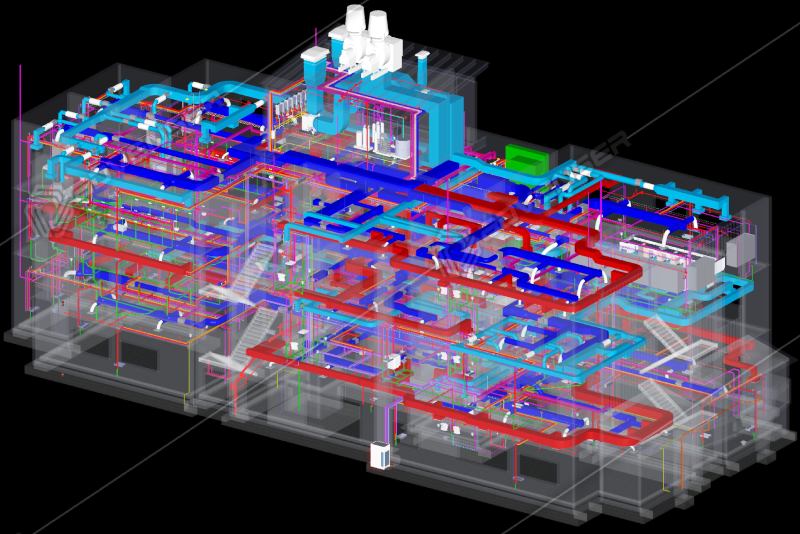
Advenser supports contractors, consultants, developers, engineers, and construction teams across commercial, healthcare, residential, institutional, industrial, hospitality, data center, and infrastructure projects. Our scalable engineering resources enable us to support projects of varying size, complexity, and delivery requirements across global markets.
Our MEP 3D modeling services support the development of coordinated system layouts, equipment arrangements, service routing, ceiling-space coordination, sections, and construction documentation. These models provide project teams with clearer visibility of building systems and help improve coordination between disciplines throughout the project lifecycle.
Mechanical Modeling Services:
Our mechanical modeling capabilities include HVAC, piping, fire protection, and associated building systems. Models are developed to support coordination, fabrication, installation planning, and construction documentation.

Fire protection systems modeling
Heating and cooling systems modeling
Electrical Modeling Services:

Plumbing Modeling Services:

Natural gas piping modeling
Domestic water pipe modeling
Drainage water piping modeling
Water distribution pipe modeling
MEP 3D Modeling Services Across Diverse Project Sectors
Residential
We provide MEP 3D modeling for residential projects, supporting accurate system layouts, coordination, clash detection, and efficient installation.
Commercial
Our MEP 3D modeling services support offices, business parks, and commercial buildings with coordinated mechanical, electrical, and plumbing systems.
Healthcare
We develop coordinated MEP models for hospitals and healthcare facilities, helping manage complex building systems, spatial requirements, and service coordination.
Institutional
We deliver MEP 3D modeling for educational, civic, and institutional buildings, improving system coordination, constructability, and project execution.
Industrial
Our MEP modeling supports factories, warehouses, and industrial facilities with accurate layouts for mechanical, electrical, plumbing, and utility systems.
Infrastructure
We provide MEP 3D modeling for infrastructure projects, supporting coordinated utility systems, equipment layouts, service routing, and constructability.
Mission-Critical
Our MEP 3D modeling services support data centers and other mission-critical facilities where system accuracy, coordination, redundancy, and reliability are essential.
Special Facilities
We deliver MEP 3D modeling for specialized facilities, helping coordinate complex systems, equipment requirements, service routes, and installation constraints.
Transportation
We provide MEP 3D modeling for airports, railway stations, metro facilities, and other transportation infrastructure with complex building service requirements.
Mixed-Use
Our MEP 3D modeling supports mixed-use developments by coordinating building services across residential, commercial, hospitality, and shared spaces.
Energy & Utilities
We develop coordinated MEP models for energy and utility facilities, supporting equipment integration, service routing, maintenance access, and efficient installation..
Top Reasons to Hire Advenser
Highly conversant with the modern software packages and drafting/modeling practices
Providing comprehensive range of BIM services since 2007!
Impeccable quality of deliverables
Quick turnaround time
Our Software Expertise

Civil 3D

AutoCAD MEP

Formlt Pro

Fabrication CADmep

Building Data

Tekla

RebarCAD

InfraWorks

Autodesk Docs

Insight

Advance Steel

Construction Cloud

STAAD.Pro

RGS REBAR

Revit

Navisworks Manage

3ds Max

AutoCAD Plant 3D

MagiCAD

Solid Edge

Rhinoceros

ReCap Pro

BIM Collaborate Pro

Inventor

Dynamo

LogiKal

Trimble EC CAD, Field Technology
Frequently Asked Questions
How do MEP 3D modeling services support building coordination?
MEP 3D modeling services support building coordination by creating detailed mechanical, electrical, and plumbing system models that integrate with architectural and structural disciplines. These coordinated digital models help identify spatial conflicts early, improve installation planning, and reduce rework during construction.
What is included in MEP 3D modeling services?
MEP 3D modeling services include modeling HVAC systems, ductwork, piping, plumbing networks, fire protection systems, cable trays, conduits, and electrical equipment. Models are developed based on design drawings and project standards to support coordination and execution workflows.
Which project stages require MEP 3D modeling?
MEP 3D modeling is typically required during design development, coordination, pre-construction planning, and construction execution stages. It supports interdisciplinary coordination, constructability analysis, quantity extraction, and installation sequencing before on-site activities begin.
Can MEP 3D models be developed from 2D drawings?
Yes. MEP 3D modeling services can be developed from 2D CAD drawings, PDF markups, schematic designs, or design development documents. The 3D model enhances visualization, coordination accuracy, and system integration across disciplines.
Do MEP 3D models support clash detection?
MEP 3D models support clash detection by enabling interference checks between mechanical, electrical, plumbing, architectural, and structural systems. Early detection of clashes helps prevent site conflicts, delays, and costly modifications during construction.
Which disciplines are covered under MEP 3D modeling?
MEP 3D modeling covers mechanical systems such as HVAC, electrical systems including cable routing and equipment layouts, plumbing networks, and fire protection systems. The scope depends on project requirements and defined coordination needs.
How detailed are MEP 3D models?
The level of detail in MEP 3D modeling depends on project scope and coordination requirements. Models may range from coordination-level geometry to installation-ready representations with fabrication and routing accuracy.
Can MEP 3D modeling support quantity takeoffs?
Yes. MEP 3D modeling supports quantity takeoffs by allowing extraction of material quantities, pipe lengths, duct sizes, equipment counts, and component details directly from the coordinated model.
How do MEP 3D modeling services reduce construction risks?
MEP 3D modeling services reduce construction risks by improving system coordination, resolving clashes early, validating routing paths, and supporting installation planning. This minimizes rework, cost overruns, and schedule delays during construction.
How accurate are MEP 3D models?
MEP 3D models are developed using project standards, defined tolerances, and quality control processes. Accuracy depends on input drawings, modeling scope, and level of development specified for the project.
Check our MEP samples.
Contact us Now.