BIM Services
 Architectural
 Structural
 MEP
MEP Facade
 Industrial
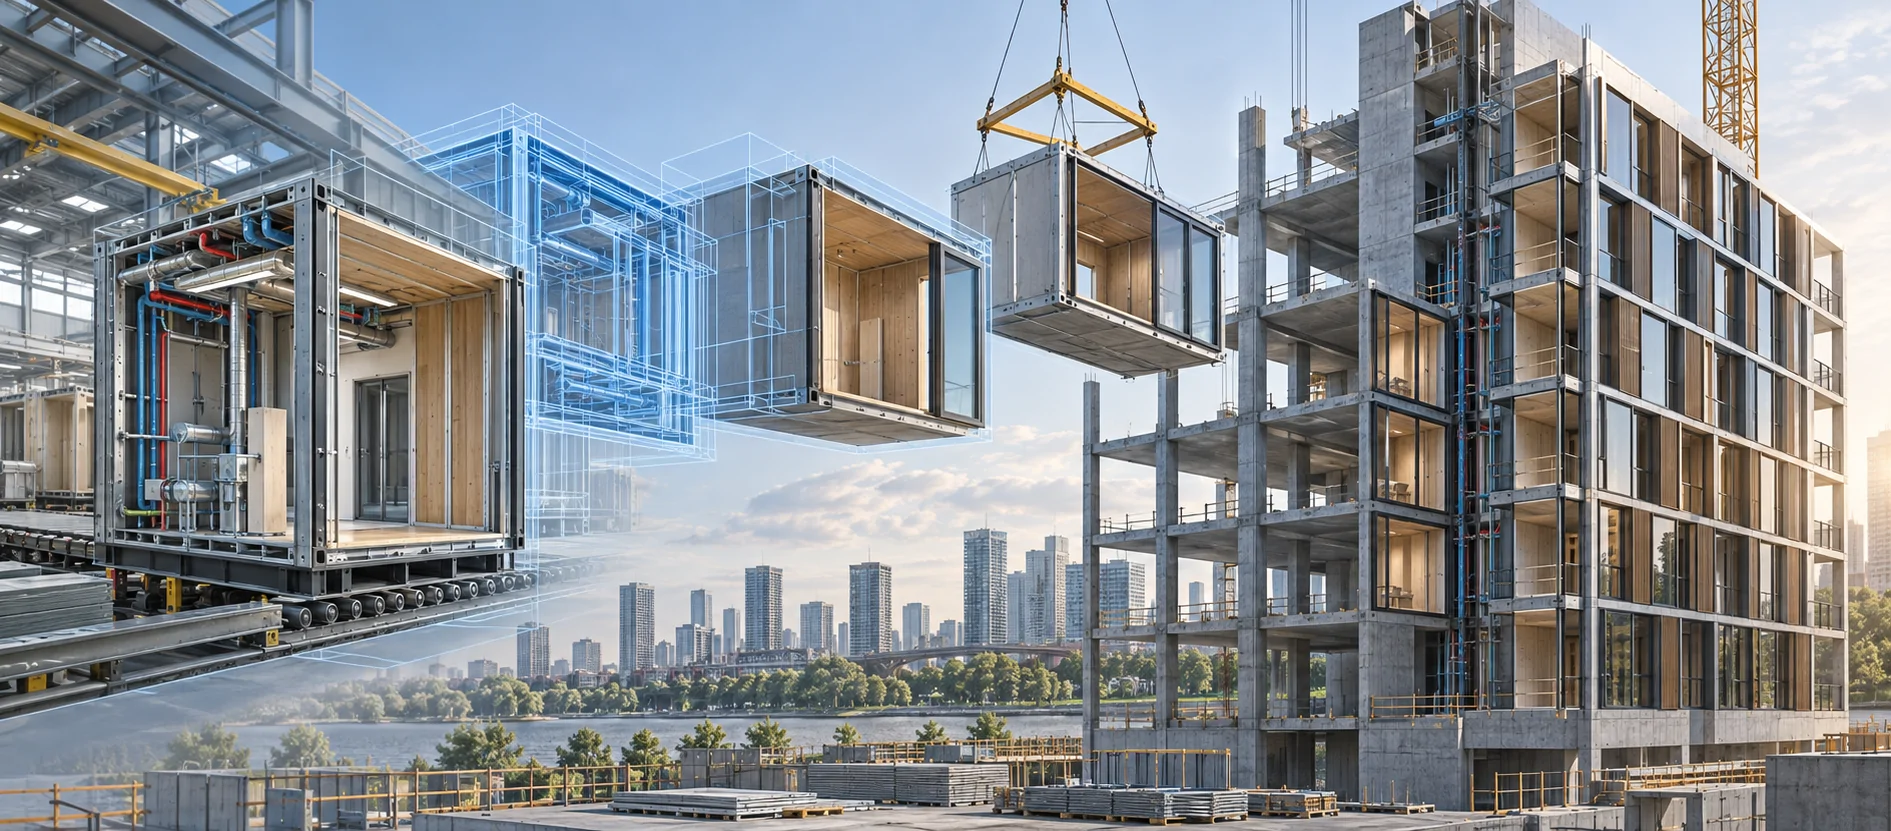
More construction work is now taking place away from the jobsite. Instead of producing and adjusting every component on-site, project teams can manufacture building elements or complete modules in a factory and transport them to the site when they are ready for installation.
This approach can save time, improve consistency and reduce waste, but it also demands a high level of accuracy. An off-site component needs to fit as planned when it arrives. A small mismatch between the architectural, structural or building-services design can delay fabrication, delivery or installation.
BIM services give project teams a reliable way to manage this level of detail. BIM brings design, coordination, fabrication information and construction planning together, helping teams move from design to manufacturing and assembly with fewer surprises.
Understanding Prefabrication and Modular Construction
Prefabrication and modular construction are closely related, but they describe different approaches.
Prefabrication is the manufacture of individual building components or assemblies away from the jobsite. Wall panels, precast elements, structural frames, facade units, service racks and bathroom pods are common examples.
Modular construction involves producing larger, three-dimensional sections of a building in a factory. A module may already contain its structure, interior finishes, fixtures and building services before it is transported to the site and connected to the other sections.
Both methods rely on accurate information and well-coordinated details. Designers, manufacturers, contractors and installation teams must work from the same approved information. BIM for prefabrication helps keep their work connected throughout the project.
Creating a Coordinated Digital Model
On many projects, information is spread across separate drawings and discipline-specific files. When teams review these documents independently, inconsistencies can remain unnoticed until production has started.
BIM combines architectural, structural and building-services information in one coordinated model. Teams can check how components relate to one another, confirm clearances and study how a prefabricated assembly will connect to the building.
The model gives designers, fabricators and contractors a common reference. Everyone can review the same geometry and specifications, which lowers the risk of a component being manufactured from an old drawing or an uncoordinated design.
With BIM coordination services, teams can resolve design and constructability issues before the information reaches the factory or jobsite.
Supporting Design for Manufacturing and Assembly
Design for Manufacturing and Assembly, or DfMA, means designing components so they can be produced efficiently and assembled without unnecessary difficulty.
BIM helps teams judge whether a proposed component will work in both the factory and the field. Within the model, engineers can check dimensions, connections, tolerances, lifting needs, access and the order in which parts will be assembled.
It is also useful when a modular project includes repeated rooms, structural bays or building sections. Once the team approves a module, it can be used throughout the project with the same geometry and information.
Advenser’s BIM for modular construction services help project teams develop the coordinated models and drawings needed for these manufacturing and assembly workflows.
Identifying Clashes Before Fabrication
A clash is far more costly when it is found after a component has been manufactured. An opening, connection or service route in the wrong position can lead to factory rework, site alterations or, in the worst case, replacement of the component.
BIM-based clash detection checks how the different building systems interact before fabrication begins. It can uncover physical clashes, inadequate clearances, restricted access and inconsistencies between disciplines.
For example, a model might show a structural connection passing through a service opening, or reveal that installers will not have enough space to position and maintain an assembly. Fixing the problem in the model is usually quicker and less expensive than dealing with it after delivery.
Regular coordination reviews also give the team a clear way to assign issues, follow up on corrections and record design decisions.
Producing Fabrication Ready Information
Once the model is coordinated, its information must be presented in a form that manufacturers and installers can use.
A BIM model can be used to prepare detailed shop drawings, assembly drawings, fabrication details, schedules, material lists and installation layouts. Because these documents come from the coordinated model, they remain aligned with the approved design.
Fabricators can refer to the model and drawings for dimensions, materials, connections, penetrations and the relationship between components. On-site teams can use the coordinated layouts and assembly details to position each finished element correctly.
The required Level of Development should be agreed at the start. A model intended for fabrication normally needs more detailed geometry and information than one created mainly for design review or visualization.
Improving Production and Installation Planning
The work does not end when a component leaves the factory. It still has to be produced in the right order, transported safely, stored without damage and installed when the site is ready.
Linking the BIM model to the project programme lets teams visualize the work sequence. With 4D BIM scheduling, they can review production, delivery and installation before work begins.
This allows the team to answer practical questions such as:
- Which components must be fabricated first?
- When should each module leave the factory?
- Is sufficient storage space available on-site?
- Can cranes and transport vehicles reach the installation area?
- Does the proposed installation sequence create access restrictions?
- Are temporary supports or lifting arrangements required?
Testing the sequence in advance can expose logistical and access problems before they disrupt work on-site.
Supporting Quantity and Cost Control
A well-developed BIM model contains measurable geometry and detailed component information, making it a useful basis for quantity calculations.
Model-based quantity takeoffs can help teams estimate the materials needed for prefabricated components and modules. This information supports purchasing, factory planning and material allocation.
If the design changes, quantities can be updated from the revised model instead of being recalculated entirely by hand. When quantity data is linked with costs through 5D BIM services, teams can also compare the financial effect of different materials, assemblies and construction methods.
These quantities are dependable only when the model follows clearly defined information requirements and has been checked for completeness.
Managing Design Changes
Most construction projects change as the design develops. In off-site manufacturing, however, a late revision can interrupt production and affect components that have already been ordered or made.
BIM gives teams a structured way to record and coordinate revisions. Before new information is released for production, they can check how a change affects connected components, shop drawings, schedules and quantities.
A clear approval process helps manufacturers work from the current model and drawings. Revision records show what changed, who approved it and which prefabricated elements are affected.
This makes it less likely that different teams will continue working from conflicting versions of the design.
Improving Quality Control
Factory conditions may be more controlled than a construction site, but the quality of the finished component still depends on the information used to make it.
Before fabrication, teams can use BIM to check geometry, component data, naming conventions and clearances. Automated rules can also flag missing information, duplicated elements or details that do not follow project standards.
The approved model also provides a reference for checking completed components. If the factory uses laser scanning or another reality-capture method, the team can compare the manufactured assembly with the model and verify key dimensions before dispatch.
This final check can prevent a component that does not fit from being transported to the site.
Supporting Handover and Facility Management
The model can remain useful after installation. It can hold information about the location, specification, manufacturer and maintenance needs of each prefabricated asset.
When it is updated to match the completed building, the model can support commissioning, maintenance and future alterations. Asset data can also be delivered through COBie services for use in facility-management systems.
This is especially helpful for modular buildings, where each repeated unit may contain many assets that need to be identified and maintained consistently.
BIM Workflow for Prefabricated and Modular Projects
A BIM workflow for a prefabricated or modular project usually starts with an agreement on requirements, responsibilities, model uses and the level of detail expected at each stage.
The architectural, structural and building-services models are then developed and brought together for coordination. After the main design conflicts have been resolved, the team can add fabrication details, connections and assembly information.
The approved model becomes the basis for shop drawings, schedules, material data and installation documents. Manufacturing progress can also be linked to the construction programme so that delivery and assembly happen in the required sequence.
As installation progresses, approved site changes are added to the record model for handover.
BIM keeps the project information in one shared environment, but the model alone cannot guarantee a successful outcome. Designers, fabricators, contractors and site teams still need clear responsibilities, prompt approvals and regular communication.
Conclusion
Prefabrication and modular construction can shorten schedules, improve consistency and make better use of materials. These benefits depend on resolving design and coordination issues before manufacturing begins.
BIM connects the information used for design, engineering, fabrication and site planning. Teams can use it to find clashes, check constructability, prepare fabrication documents, plan installation, update quantities and control revisions.
When problems are resolved in the model, manufacturers receive clearer information and installation teams face fewer uncertainties when components arrive on-site.
Advenser provides contractors, manufacturers, engineers and project teams with coordinated BIM models, fabrication documentation and digital construction support for prefabricated and modular projects. Contact our BIM team to discuss the modeling and coordination needs of your next project.