 BIM Services
 Architectural
 Structural
 MEP
MEP Facade
 Industrial
Electrical Prefabrication Services
Electrical prefabrication allows contractors to plan, assemble, and prepare selected electrical components away from the installation area before they are delivered to site. Accurate BIM coordination is an important part of this workflow because prefabricated assemblies depend on reliable dimensional, spatial, and installation information. Coordinated BIM models help project teams identify potential clashes and verify integration with architectural, structural, and other MEP systems before fabrication begins.
Advenser supports electrical contractors, MEP contractors, prefabrication teams, general contractors, and construction teams with coordinated BIM models for prefabrication workflows. Our BIM professionals develop models using project drawings, specifications, design models, BIM Execution Plans, approved coordination data, and client-specific standards to support accurate fabrication and installation.
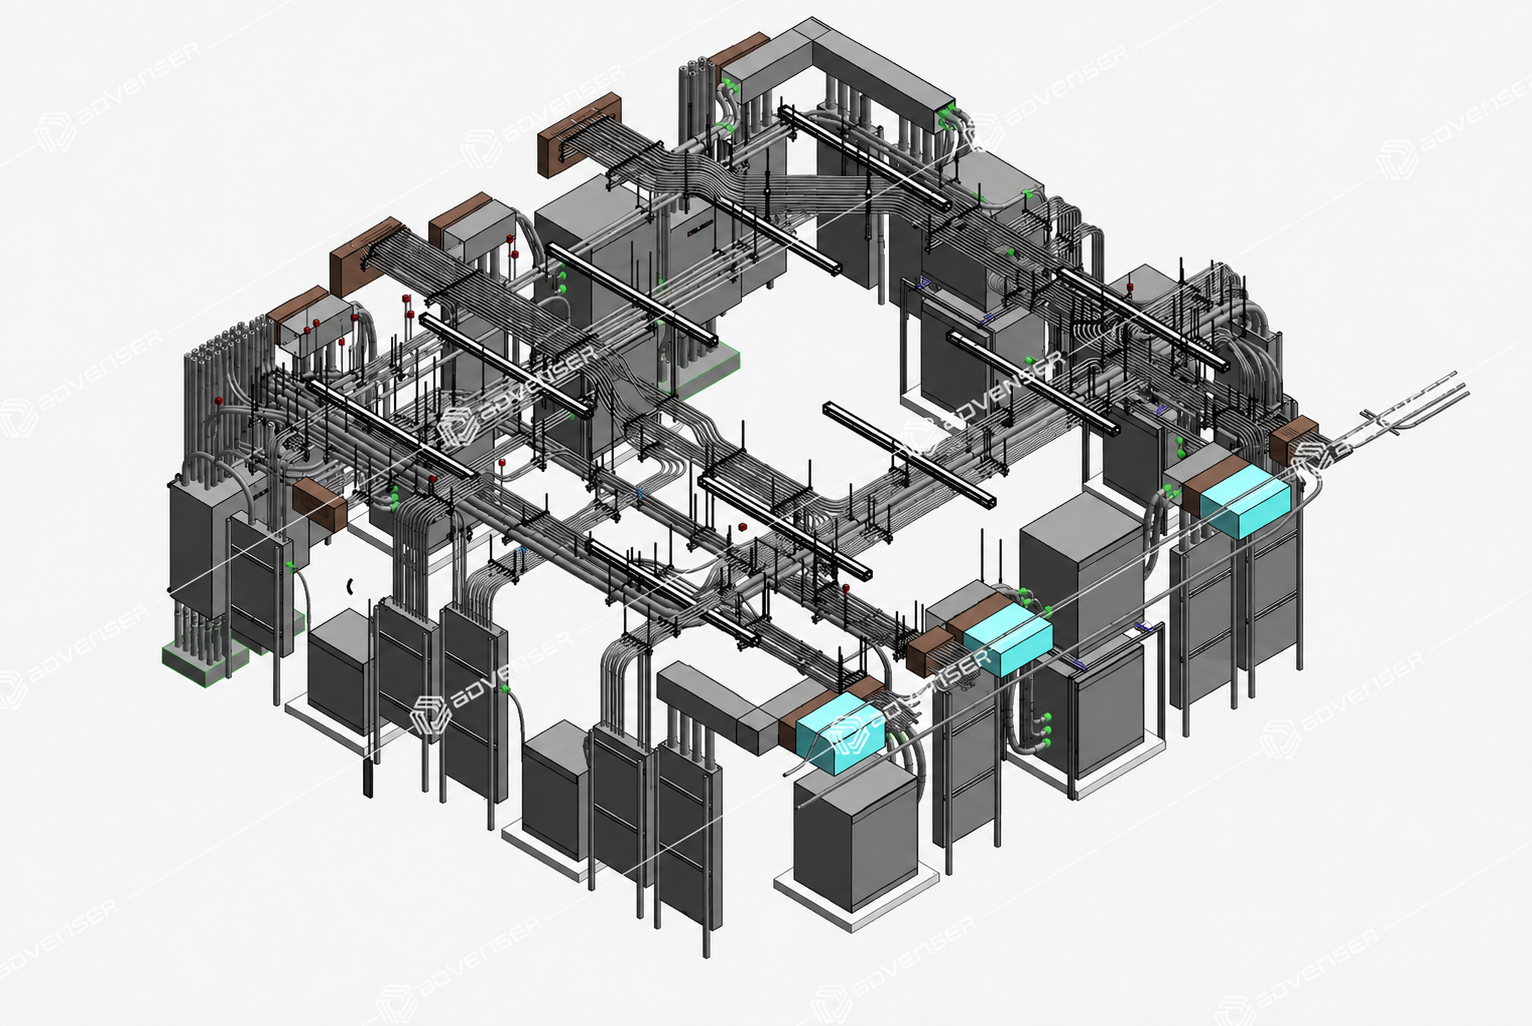
Once electrical routing and equipment locations are coordinated, the BIM model can be developed to the level of detail required for prefabrication planning and documentation. Coordination comments, RFIs, design updates, and contractor feedback can be incorporated into model revisions so that prefabrication information reflects the latest approved project conditions.
Project Inputs
Drawings, specifications, design models, BIM Execution Plans, approved coordination information, and client standards
Model Scope
Coordinated models, assembly layouts, shop drawings, quantities, and revision updates
Our Electrical Prefabrication Deliverables
Electrical Prefabrication BIM Models
Development of detailed electrical BIM models to support prefabrication planning, assembly coordination, drawing production, and installation requirements.
Conduit Rack Modeling
Modeling and coordination of conduit racks, including multiple conduit runs, routing arrangements, elevations, spacing, and interfaces with surrounding systems.
Multi-Conduit Assembly Layouts
Development of coordinated layouts for grouped conduit assemblies based on available space, routing requirements, and project-specific installation conditions.
Cable Tray & Containment Modeling
BIM modeling and coordination of cable trays, ladder trays, basket trays, containment systems, and associated routing zones.
Electrical Equipment Arrangement Models
Modeling and layout coordination of panels, switchgear, transformers, distribution equipment, and other electrical assets included in prefabricated or preassembled areas.
Electrical Room Assembly Layouts
Detailed BIM coordination of electrical rooms to support equipment arrangement, prefabricated assemblies, routing, access, and installation planning.
Prefabricated Support Layouts
Modeling and coordination support for electrical rack supports, trapeze arrangements, and other project-specific support systems where included in the BIM scope.
Prefabrication Shop Drawings
Coordination of electrical sleeves, openings, floor penetrations, and wall penetrations with architectural and structural elements before fabrication and installation.
Conduit Bend & Routing Layouts
Detailed modeling of conduit routing, bends, offsets, and transitions to support coordinated prefabrication and field installation.
Dimensioned Assembly Drawings
Preparation of drawings showing dimensions, elevations, locations, and assembly information required for fabrication and installation planning.
Sleeve & Penetration Coordination
Creation of prefabrication shop drawings derived from coordinated BIM models and project-specific construction requirements.
Sections & Elevations
Preparation of sections, elevations, enlarged views, and detail drawings to communicate complex electrical assemblies and installation conditions.
Installation Reference Drawings
Development of coordinated drawings that can be used by field teams as references for locating and installing prefabricated electrical assemblies.
Assembly Identification & Tagging
Support for model-based identification and tagging of prefabricated assemblies, components, and related project information according to client requirements.
Material Quantity Extraction
Extraction of model-based quantities for electrical components and assemblies where the required model detail and project scope support quantity reporting.
Bill of Materials Support
Preparation of BIM-derived material information to assist fabrication planning, procurement coordination, and assembly documentation.
Industry-Focused Electrical BIM
Data Centers & Mission-Critical Facilities
Healthcare & Hospitals
Commercial Buildings
Industrial & Manufacturing
Educational Facilities
Multifamily Residential
Hospitality
Airports & Transportation
Infrastructure
Special Facilities
Advenser Prefabrication BIM Support
Advenser supports electrical prefabrication teams with model and drawing updates based on RFIs, coordination comments, design changes, fabrication feedback, and approved project revisions.
Our electrical prefabrication BIM services support project teams throughout model development, coordination, prefabrication drawing production, and construction-stage updates. By coordinating electrical assemblies before fabrication, we help identify routing constraints, spatial conflicts, and installation considerations earlier in the project workflow.
Advenser’s electrical BIM team can work as an extension of electrical contractors, MEP contractors, and prefabrication teams while following project-specific BIM standards, naming conventions, required levels of development, fabrication workflows, and documentation requirements. Our support can cover conduit racks, cable containment systems, equipment assemblies, and other prefabricated electrical components in line with project coordination and construction needs.
Check our work samples
Contact us now

ADVENSER is a leading engineering service provider specializing in VDC, BIM, and CAD solutions for the construction industry. With over 300 engineers in architectural, façade, structural, and MEP domains, we help companies, contractors, architects, and engineers integrate BIM technology efficiently, ensuring projects meet timelines, standards, and budgets for optimal ROI.


