 BIM Services
 Architectural
 Structural
 MEP
MEP Facade
 Industrial
Electrical As-Built & Scan-to-BIM Services
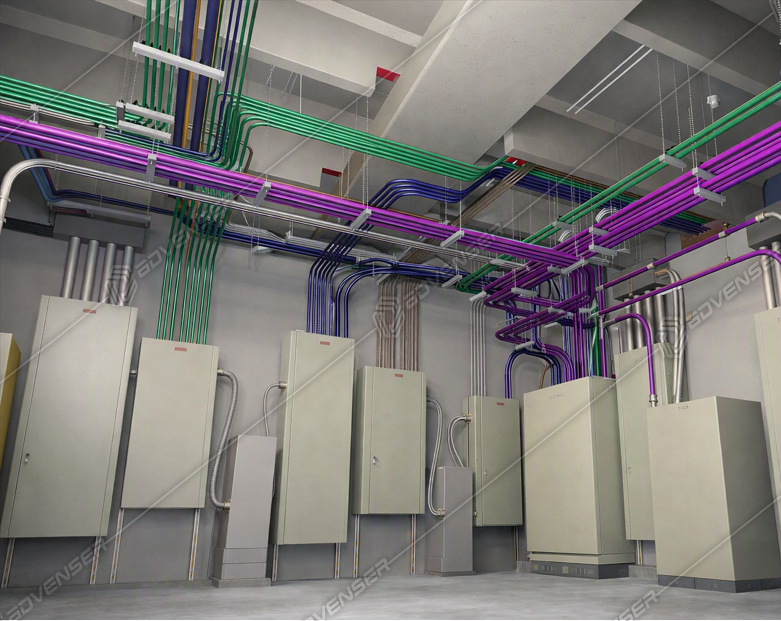
Accurate information about existing electrical systems is important for renovation, retrofit, facility upgrades, coordination of new services, and ongoing asset documentation. Electrical As-Built & Scan-to-BIM Services convert available field conditions, point cloud data, and existing project information into structured BIM models and record drawings.
Project Inputs
Point cloud files, field information, existing drawings, photographs, and other client-provided references
Model Scope
Electrical equipment, panels, conduits, cable trays, lighting fixtures, electrical rooms, distribution systems, and related infrastructure
Our Electrical As-Built & Scan-to-BIM Deliverables Comprise
Point Cloud to Electrical BIM Conversion
Conversion of client-provided point cloud information into structured electrical BIM models based on the agreed modeling scope.
Existing-Condition Electrical BIM Models
Development of BIM models representing visible and documented existing electrical conditions.
Electrical As-Built BIM Models
Preparation and updating of electrical BIM models to support final project record requirements.
Electrical Record Drawings
Development of 2D record drawings derived from available as-built information and coordinated BIM models.
Existing Conduit Modeling
Modeling of visible and documented conduit routes, conduit banks, and related electrical pathways.
Existing Cable Tray Modeling
BIM development for existing cable trays and containment systems based on available scan and field information.
Electrical Equipment Modeling
Modeling of panels, switchgear, transformers, distribution equipment, and other documented electrical assets.
Lighting Fixture Modeling
Modeling and location documentation of existing lighting fixtures where included within the scan and project scope.
Electrical Room Modeling
Development of existing-condition electrical room models showing equipment, routing, and spatial relationships.
Existing-Condition Coordination
Coordination of modeled electrical systems with architectural, structural, and other existing building conditions.
2D As-Built Drawing Production
Preparation of plans, sections, elevations, and other record drawing views based on available project information.
Equipment Location Documentation
Documentation of electrical equipment locations and spatial relationships for renovation and facility planning.
Renovation BIM Support
Existing-condition BIM support for renovation, refurbishment, expansion, and upgrade projects.
Retrofit Coordination Models
Coordination of proposed electrical modifications with modeled existing conditions.
New-vs-Existing Coordination
BIM coordination to distinguish and review new electrical systems against existing infrastructure.
Model Updates from Site Information
Updating models based on field notes, revised scan information, photographs, and approved site documentation.
As-Built Model Revisions
Revision of electrical BIM models to reflect available construction-stage and final record information.
Project-Specific LOD Deliverables
Electrical Scan-to-BIM models developed according to agreed level-of-development and documentation requirements.
Industry-Focused Electrical BIM
Data Centers & Mission-Critical Facilities
Healthcare & Hospitals
Commercial Buildings
Industrial & Manufacturing
Educational Facilities
Multifamily Residential
Hospitality
Airports & Transportation
Infrastructure
Special Facilities
Scan-to-BIM Support for Existing Facilities
Advenser’s electrical as-built and Scan-to-BIM services help project teams establish a digital representation of existing electrical conditions for renovation, retrofit, coordination, and documentation workflows.
Our BIM professionals can work with point cloud and project information supplied by scanning teams, contractors, consultants, or owners, while following project-specific modeling standards, file requirements, required levels of development, and documentation procedures.