 BIM Services
 Architectural
 Structural
 MEP
MEP Facade
 Industrial
Electrical BIM Services for Contractors
Electrical contractors increasingly use BIM to coordinate installation requirements, identify clashes, prepare shop drawings, support prefabrication, and manage construction-stage changes before work reaches the field.
Electrical BIM for Contractors provides project teams with coordinated models and documentation that support pre-construction planning and field execution.
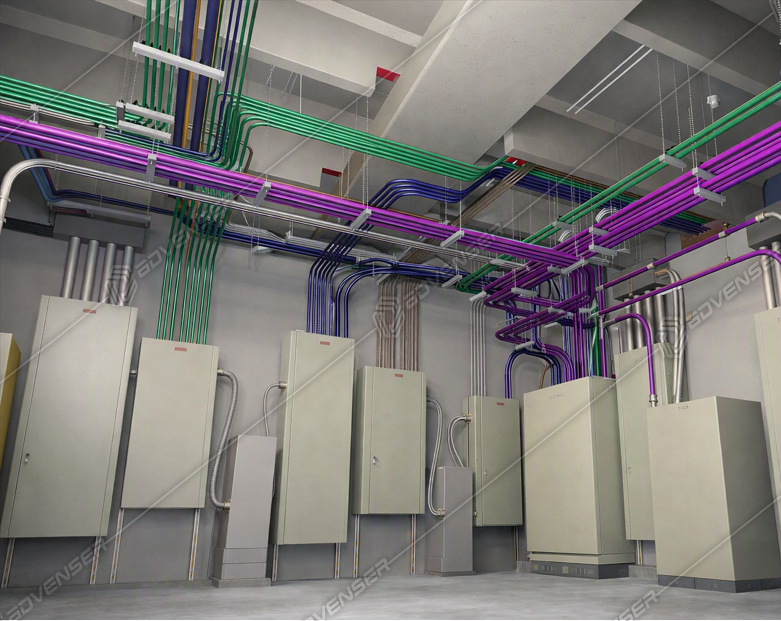
Our team can work with contractor-provided drawings, consultant models, specifications, BIM Execution Plans, and project-specific coordination standards. Our professionals use Autodesk Revit, Navisworks, and AutoCAD for model development, clash coordination, drawing production, and ongoing model revisions.
Project Inputs
Power distribution, conduit routing, cable trays, feeders, lighting systems, electrical rooms, equipment, sleeves, penetrations, low-voltage systems, and related installation requirements
Contractor Support
Model updates, coordination comments, RFIs, drawing revisions, prefabrication requirements, and project documentation aligned with contractor workflows and schedules
Electrical BIM Services for Contractors
Contractor-focused BIM support for modeling, coordination, clash detection, shop drawings, prefabrication, quantity take-off, installation drawings, and project revisions.
Electrical BIM Modeling
Development of electrical BIM models based on design documents, project standards, and contractor-specific coordination requirements.
Electrical BIM Coordination
Coordination of electrical systems with architectural, structural, HVAC, plumbing, fire protection, and other building disciplines.
Clash Detection & Resolution
Identification and resolution support for routing conflicts, spatial clashes, access issues, and constructability constraints.
Conduit Routing
BIM coordination of conduits, conduit racks, underground conduit, in-slab conduit, and project-specific routing systems.
Cable Tray Coordination
Modeling and coordination of cable trays and containment routes within available ceiling, corridor, and service spaces.
Feeder Routing
Coordination of feeder routes between electrical equipment, switchgear, transformers, panels, and connected systems.
Lighting Coordination
Coordination of lighting layouts with architectural ceilings, structural elements, HVAC systems, and other services.
Electrical Equipment Modeling
Modeling of switchgear, transformers, generators, panels, ATS, UPS systems, and other electrical equipment according to project scope.
Electrical Room Coordination
Detailed coordination of equipment layouts, clearances, access zones, and routing within electrical rooms.
Sleeve & Penetration Coordination
Coordination of electrical openings and penetrations with structural and architectural systems.
Electrical Shop Drawings
Preparation of plans, sections, elevations, enlarged views, and installation-oriented shop drawing documentation.
Coordination Drawings
Development of coordinated electrical drawings reflecting multidisciplinary BIM decisions.
Prefabrication BIM Support
Modeling and documentation support for conduit racks, electrical assemblies, containment systems, and other prefabricated elements.
Quantity Take-Off Support
Model-based quantity information for selected electrical components where model detail and project scope support extraction.
Installation Reference Drawings
Preparation of coordinated documentation to assist field teams with electrical installation planning.
RFI & Model Revision Updates
Updating electrical models and drawings in response to RFIs, design revisions, coordination comments, and approved project changes.
As-Built BIM Updates
Updating project BIM information based on available construction records and final project requirements.
Ongoing BIM Production Support
Extended BIM support for contractor teams requiring additional modeling, drawing, and coordination capacity during project delivery.
Industry-Focused Electrical BIM
Data Centers & Mission-Critical Facilities
Healthcare & Hospitals
Commercial Buildings
Industrial & Manufacturing
Educational Facilities
Multifamily Residential
Hospitality
Airports & Transportation
Infrastructure
Special Facilities
BIM Project Support for Electrical Contractors
Advenser’s electrical BIM services help contractors supplement internal project teams with modeling, coordination, shop drawing, prefabrication, and documentation support.
The service scope can be adjusted according to project size, delivery schedule, coordination stage, and required deliverables. Our BIM professionals follow project-specific standards, naming conventions, required levels of development, and coordination procedures so that deliverables integrate with the contractor’s established project workflow.
Check our work samples
Contact us now

ADVENSER is a leading engineering service provider specializing in VDC, BIM, and CAD solutions for the construction industry. With over 300 engineers in architectural, façade, structural, and MEP domains, we help companies, contractors, architects, and engineers integrate BIM technology efficiently, ensuring projects meet timelines, standards, and budgets for optimal ROI.


