 BIM Services
 Architectural
 Structural
 MEP
MEP Facade
 Industrial
Electrical BIM Coordination Services
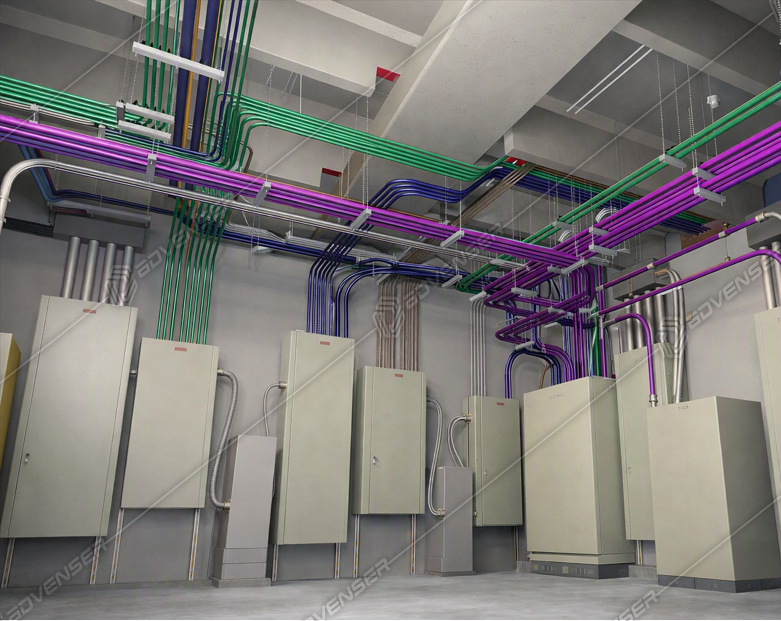
Electrical systems often involve dense networks of conduits, cable trays, feeders, lighting systems, electrical equipment, sleeves, and penetrations. These systems must be coordinated with architectural, structural, mechanical, plumbing, and fire protection elements.
Our coordination workflow helps project teams identify spatial conflicts, routing challenges, access requirements, and constructability issues during pre-construction – before they affect installation activities on site.
Project Inputs
Drawings, specifications, design models, BIM Execution Plans, and client standards
Coordination Output
Model development, clash reviews, coordinated drawings, reports, and revisions
Electrical BIM Coordination Deliverables
Electrical BIM Model Development
Development and updating of electrical BIM models based on design drawings, specifications, project standards, and coordination requirements.
Multidisciplinary BIM Coordination
Coordination of electrical systems with architectural, structural, HVAC, plumbing, fire protection, and other building services.
Clash Detection and Resolution
Identification and resolution support for hard clashes, spatial conflicts, routing constraints, and electrical coordination issues.
Conduit Routing Coordination
Coordination of conduits, conduit banks, racks, underground conduit, in-slab conduit, and associated routing requirements.
Cable Tray & Containment Coordination
Coordination of ladder trays, basket trays, containment routes, and support zones within available ceiling and service spaces.
Feeder Routing Coordination
Coordination of feeder routes between switchgear, transformers, distribution panels, electrical rooms, and connected equipment.
Electrical Equipment Coordination
Modeling and coordination of switchgear, transformers, generators, panels, ATS, UPS systems, and distribution equipment.
Electrical Room Coordination
Detailed coordination of electrical rooms, equipment arrangements, service access, and available installation space.
Equipment Clearance & Access Review
Review of required clearances, maintenance zones, access requirements, working spaces, and constructability constraints.
Lighting Coordination
Coordination of lighting fixtures with reflected ceiling plans, ceiling grids, ductwork, piping, structure, and architectural features.
Sleeve & Penetration Coordination
Coordination of electrical sleeves, openings, floor penetrations, wall penetrations, and structural interfaces.
Low-Voltage System Coordination
Coordination support for telecom, structured cabling, data, security, fire alarm, and other low-voltage infrastructure.
Constructability Reviews
Review of coordinated electrical layouts for routing, installation, access, clearance, and spatial considerations.
Electrical Coordination Drawings
Preparation of coordinated plans, sections, elevations, enlarged views, and installation references from BIM models.
Clash & Coordination Reports
Documentation of identified issues to support multidisciplinary reviews, coordination meetings, and issue tracking.
Model Revisions & Updates
Updating electrical BIM models based on RFIs, design changes, coordination comments, consultant feedback, and approved revisions.
Industry-Focused Electrical BIM
Data Centers & Mission-Critical Facilities
Healthcare & Hospitals
Commercial Buildings
Industrial & Manufacturing
Educational Facilities
Multifamily Residential
Hospitality
Airports & Transportation
Infrastructure
Special Facilities
Project-Specific Coordination Support
Our electrical BIM team can work as an extension of your project team, following project-specific BIM standards, naming conventions, coordination procedures, required levels of development, and documentation requirements.
Coordination comments, RFIs, design updates, and contractor feedback can be incorporated into model revisions to maintain coordinated electrical information as the project progresses.
Check our work samples
Contact us now
If you have any queries related to our services, feel free to contact us today itself.