Facade Detailing Case Study – Medical Complex, Canada
Project Information
Sector:
Healthcare
Project Type:
Medical Complex
Location:
Canada
Deliverables:
Shop/ Fabrication Drawings
Services:
Curtain wall/ Doors & windows, ACP Detailing
Software:
Revit
Our scope of services
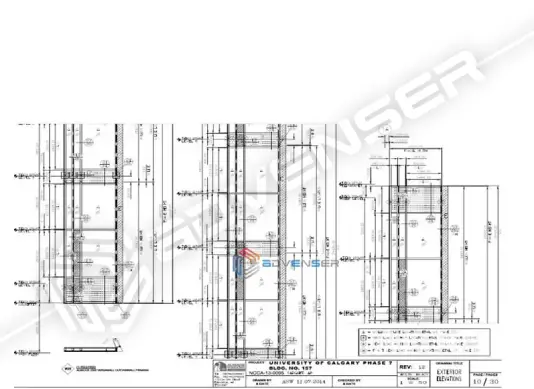
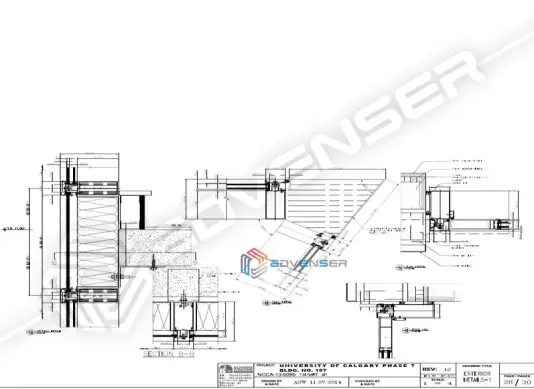
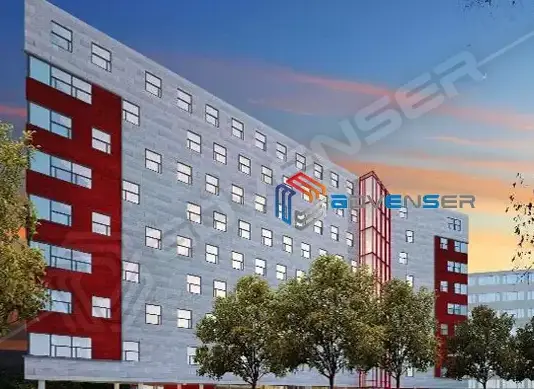
This Medical complex building had G+8 floors medical complex with Façade elements such as Curtain walls, Windows, Doors and ACP cladding. It had two Phases PH7 & PH8 with the same area.
Advenser’s scope was to develop details and prepare shop drawings based on the conceptual design and specification using Alumicor profile system according to client requirement.
Project Models