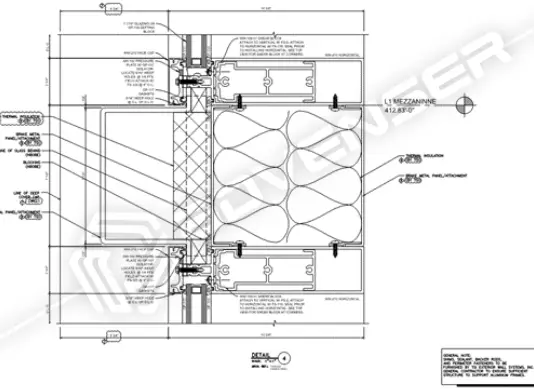
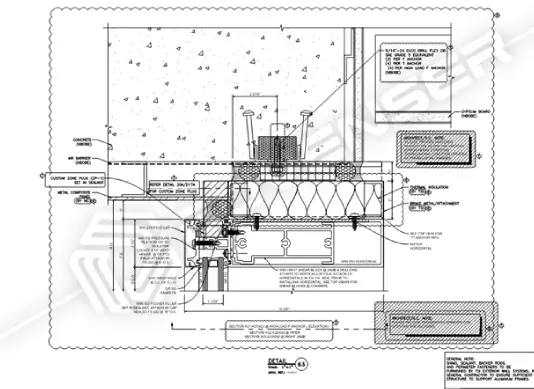
Facade Detailing Case Study – Condominium Building Project, USA
Project Information
Sector:
Residential
Project Type:
Condominium
Location:
USA
Deliverables:
Shop & Embed drawings
Services:
Curtain wall & Doors
Software:
AutoCAD
Our scope of services
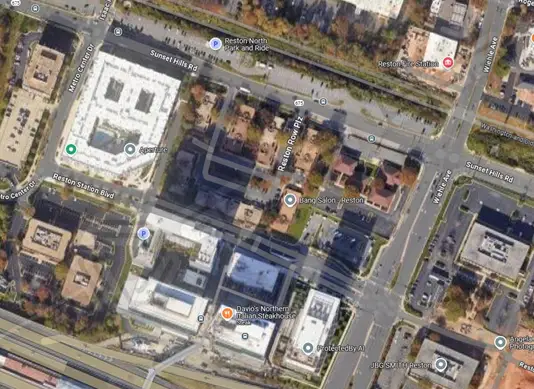
Reston Row Plaza JW Hotel, an extraordinary architectural marvel, the JW Hotel forms a prestigious component of the Reston Station development.
Advenser's involvement in this design-build project entailed creating detailed shop drawings and embed drawings utilizing AutoCAD. The design incorporated a profile system with SSG & captured curtainwall, designed to seamlessly integrate with the building’s unique geometric form.
The project's complexity arose from the intricate, multi-floor curtainwall system that encased the entire building, creating a continuous and cohesive exterior. The facade design presented unique challenges in placing embeds accurately, given the complex, non-linear shape of the structure. The team successfully navigated these complexities to deliver precise and efficient detailing for both construction and installation, ensuring alignment with the innovative architecture.